
Grey phone icon
Skip to main content

Schmidt Swansea

How to Make Wooden Kitchens Feel Contemporary Rather Than Rustic

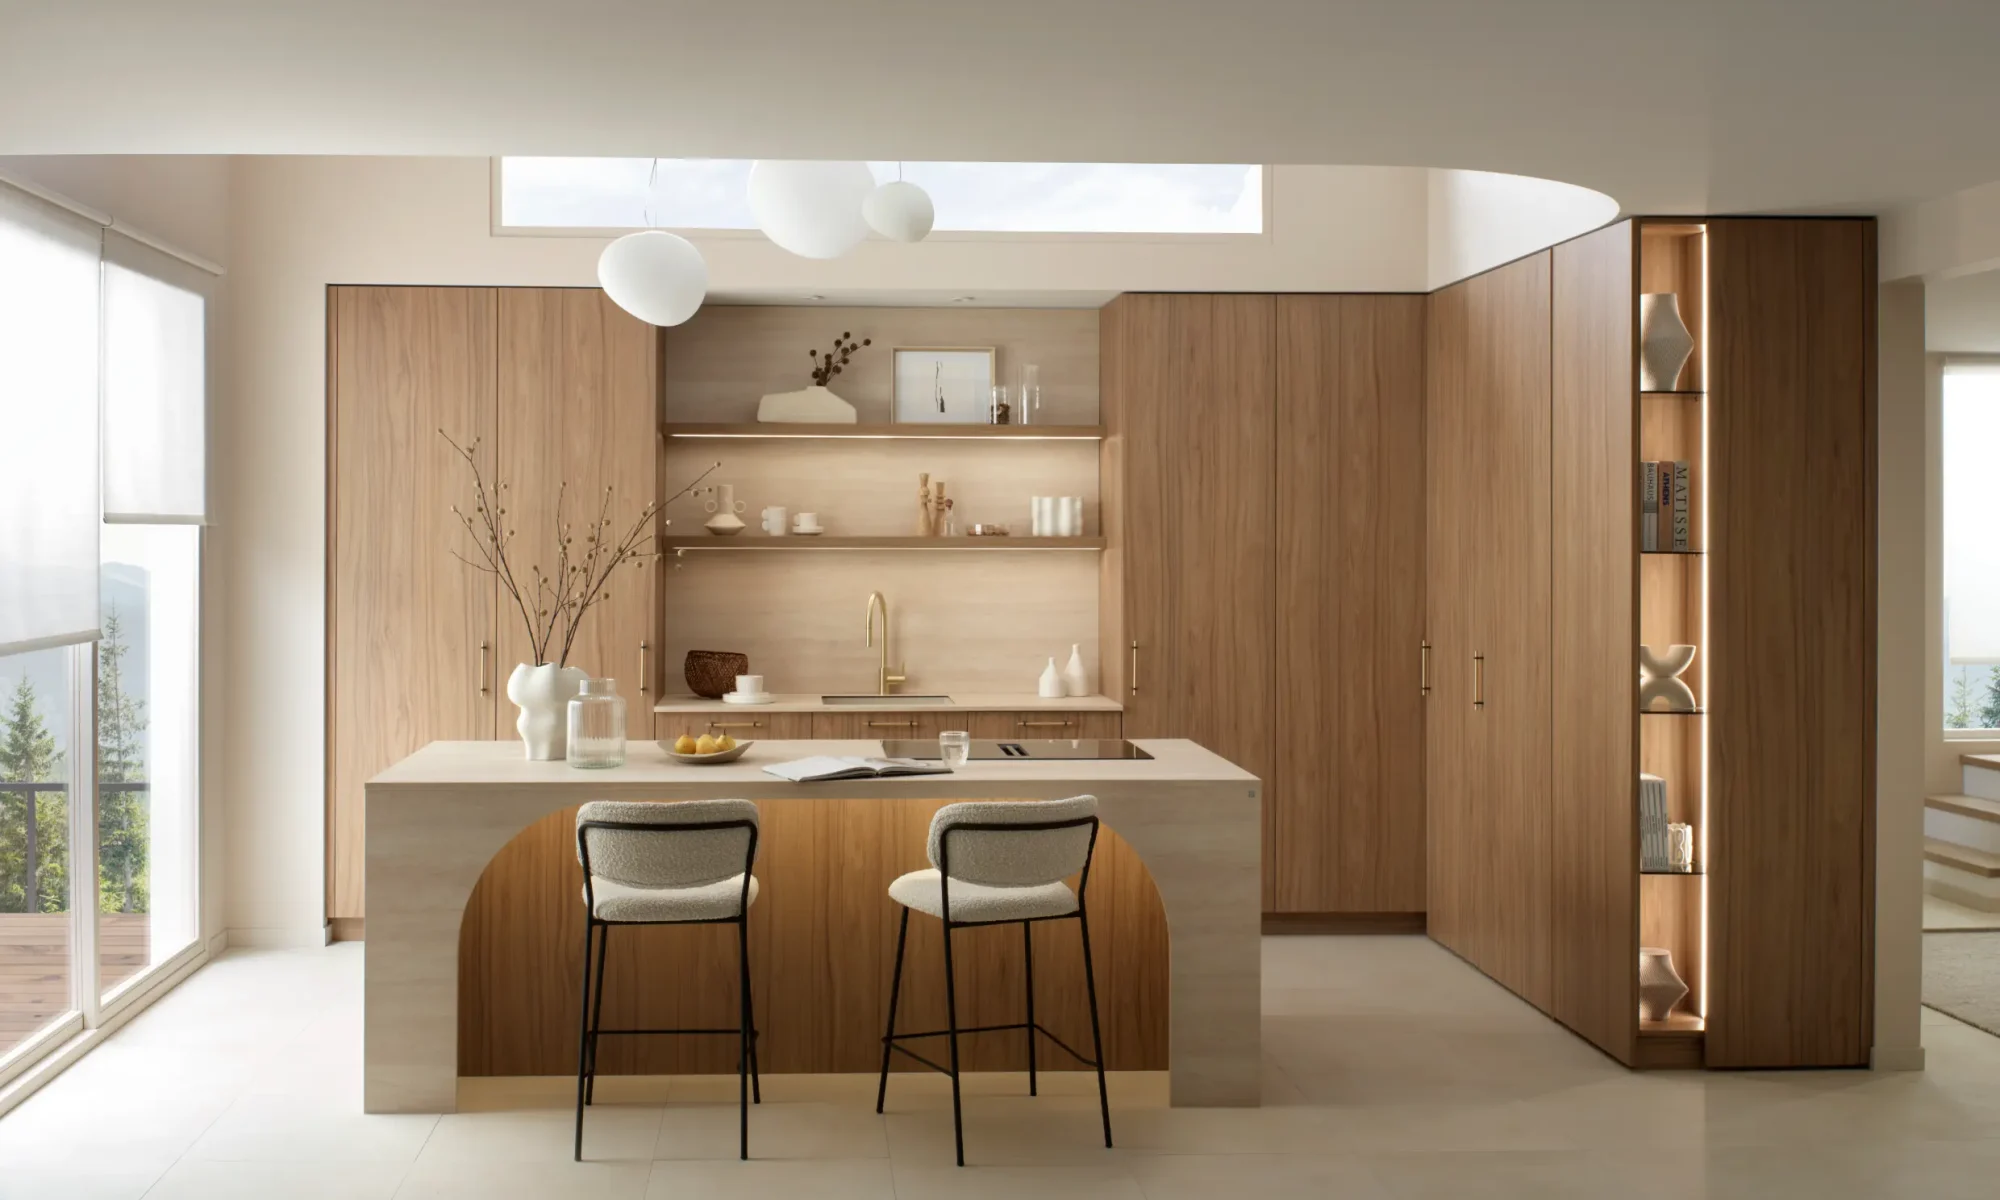
Curved wood kitchen island with bar stools and open shelving by Schmidt

Wooden kitchens can feel contemporary when the warmth of the finish is balanced with clean cabinet lines, considered proportions and a restrained mix of materials. The grain brings character, while the layout, worktops, lighting and detailing determine the overall style.


For homeowners who enjoy the appearance of wood but prefer a modern interior, there are plenty of possibilities beyond a country-style kitchen. You might introduce wood across a single bank of cabinets, combine it with plain-coloured doors or make it the main finish within a simple, uncluttered scheme.


At Schmidt Swansea, we design made-to-measure kitchens around your space and daily routines. Our approach brings together furniture, storage and finishes to create a room that feels personal, practical and visually balanced.

Start With the Cabinet Design

The shape and detailing of the cabinetry have a significant influence on how wooden kitchens look.


Flat-fronted doors create a different effect from framed doors with decorative mouldings. Simple surfaces allow the wood grain to become the main visual feature, making them a useful starting point for a contemporary scheme.


Handles also affect the result. An understated handle or suitable handleless design can maintain a clean appearance, while more decorative hardware introduces another layer of detail.


Think about the arrangement of the furniture as well as individual doors. A well-proportioned run of cabinets can look calm and deliberate. Too many changes in height, finish or door size may make the same material feel much busier.

Look Closely at the Grain

Colour is often the first thing people notice when choosing a wood finish, but the grain deserves equal attention.


Fine, relatively consistent patterns can create a quieter appearance. More pronounced grain, knots and strong colour variation introduce additional character and may push the design towards a rustic look, depending on the surrounding details.


Neither approach is inherently better. The important decision is how much visual movement you want.


Ask to see a representative sample and discuss how the finish will appear across larger areas. A small sample can look quite different from a full bank of tall cupboards.


It is also worth clarifying the material itself. Solid wood, veneer and wood-effect finishes differ in construction, variation and maintenance requirements. Understanding the proposed specification helps you make an informed choice.

Give Wood a Clear Role in the Scheme

Wood does not need to appear on every surface to make an impact.


In a contemporary kitchen, using it in a defined area can help the overall design feel organised. You might choose wooden tall cabinets alongside plain-coloured base units, or use a wood finish on the island while keeping the surrounding furniture quieter.


The right balance depends on the room. A generous space with good natural light may accommodate extensive wood finishes, while a smaller room could benefit from a more selective approach.


At Schmidt Swansea, we consider the complete arrangement before focusing on individual finishes. This helps establish where wood will have the greatest effect and where another material could provide balance.

Pair Wood With Simple Worktops

Worktops sit directly beside the cabinetry, so their colour, pattern and edge detail strongly influence the finished kitchen.


If the wood has a distinctive grain, a quieter worktop can give it room to stand out. Combining strongly patterned cabinetry with a heavily veined surface requires more care because both materials compete for attention.


Lighter worktops can introduce contrast, while darker surfaces may create a more dramatic composition. Consider the edge profile too: a simple edge can reinforce the clean lines of contemporary furniture.


Practical requirements should guide the decision alongside appearance. Discuss how you cook, your preferred level of maintenance and the demands the surface will face before selecting a material.

Use Colour to Add Definition

White and grey are familiar companions for wooden kitchens, but they are not the only choices.


Muted green, warm neutrals, deep blue and darker charcoal tones can all work with wood. The most suitable combination depends on the undertones of the finish and the room’s lighting.


For example, a warm-toned wood may look different beside a cool grey than it does beside an earthy neutral. View samples together rather than choosing cabinetry, paint and flooring separately.


Keeping the palette focused can help the kitchen feel contemporary. A main wood finish, a complementary cabinet colour and a considered worktop often provide enough variety without making the room feel crowded.

Think Beyond Matching the Floor

Wooden cabinetry and wooden flooring can work together, but an almost-matching combination may look accidental.


Compare the undertones, grain and scale of both materials. A deliberate contrast can be more convincing than trying to make two different finishes appear identical.


You can also create separation through a different flooring material, subject to its suitability for the space. The aim is to establish a clear relationship between the floor and the furniture.


In an open-plan home, look beyond the kitchen footprint. Dining tables, shelving and other furniture may introduce additional wood tones that need to be considered within the wider scheme.

Keep Everyday Storage Out of the Way

Contemporary wooden kitchens often look calm because their storage has been planned carefully.


If small appliances, food packets and utensils have nowhere convenient to go, they can quickly cover the surfaces and distract from the design. Start by identifying what you use regularly and where you need to access it.


Useful storage is not simply about adding more cupboards. It is about making the contents easy to reach and placing them near the tasks they support.


At Schmidt Swansea, intelligent storage forms part of our made-to-measure planning. Considering these practical details early helps preserve the appearance you want while keeping the kitchen comfortable to use.

Choose Lighting That Complements the Finish

Lighting affects how clearly you see the grain and how warm or cool the wood appears.


Plan useful illumination over work areas, then consider lighting for dining and relaxing. Decorative fittings should relate to the room’s proportions and the furniture beneath them.


Avoid choosing lighting solely from a photograph. Where possible, look at your material samples under conditions similar to those in your home. This can help you assess how the combination will feel during the day and after dark.


A contemporary scheme benefits from lighting that has a clear purpose, whether it supports food preparation or draws attention to a particular part of the room.

Explore Wooden Kitchens With Schmidt Swansea

Contemporary wooden kitchens combine warmth with thoughtful restraint. Cabinet proportions, grain, worktops and storage all contribute to the result, so it helps to develop them together.


Led by Managing Director Jon Healings, Schmidt Swansea offers personalised design guidance, with a dedicated designer supporting your project. Detailed quotations, 3D renders and a VR experience help you explore the proposed kitchen before making final decisions.


Call 01792 823 143 to arrange a free consultation and discuss a made-to-measure kitchen that brings the warmth of wood into your modern home.
Kitchen Showroom in Swansea: What to Expect From Your First Visit

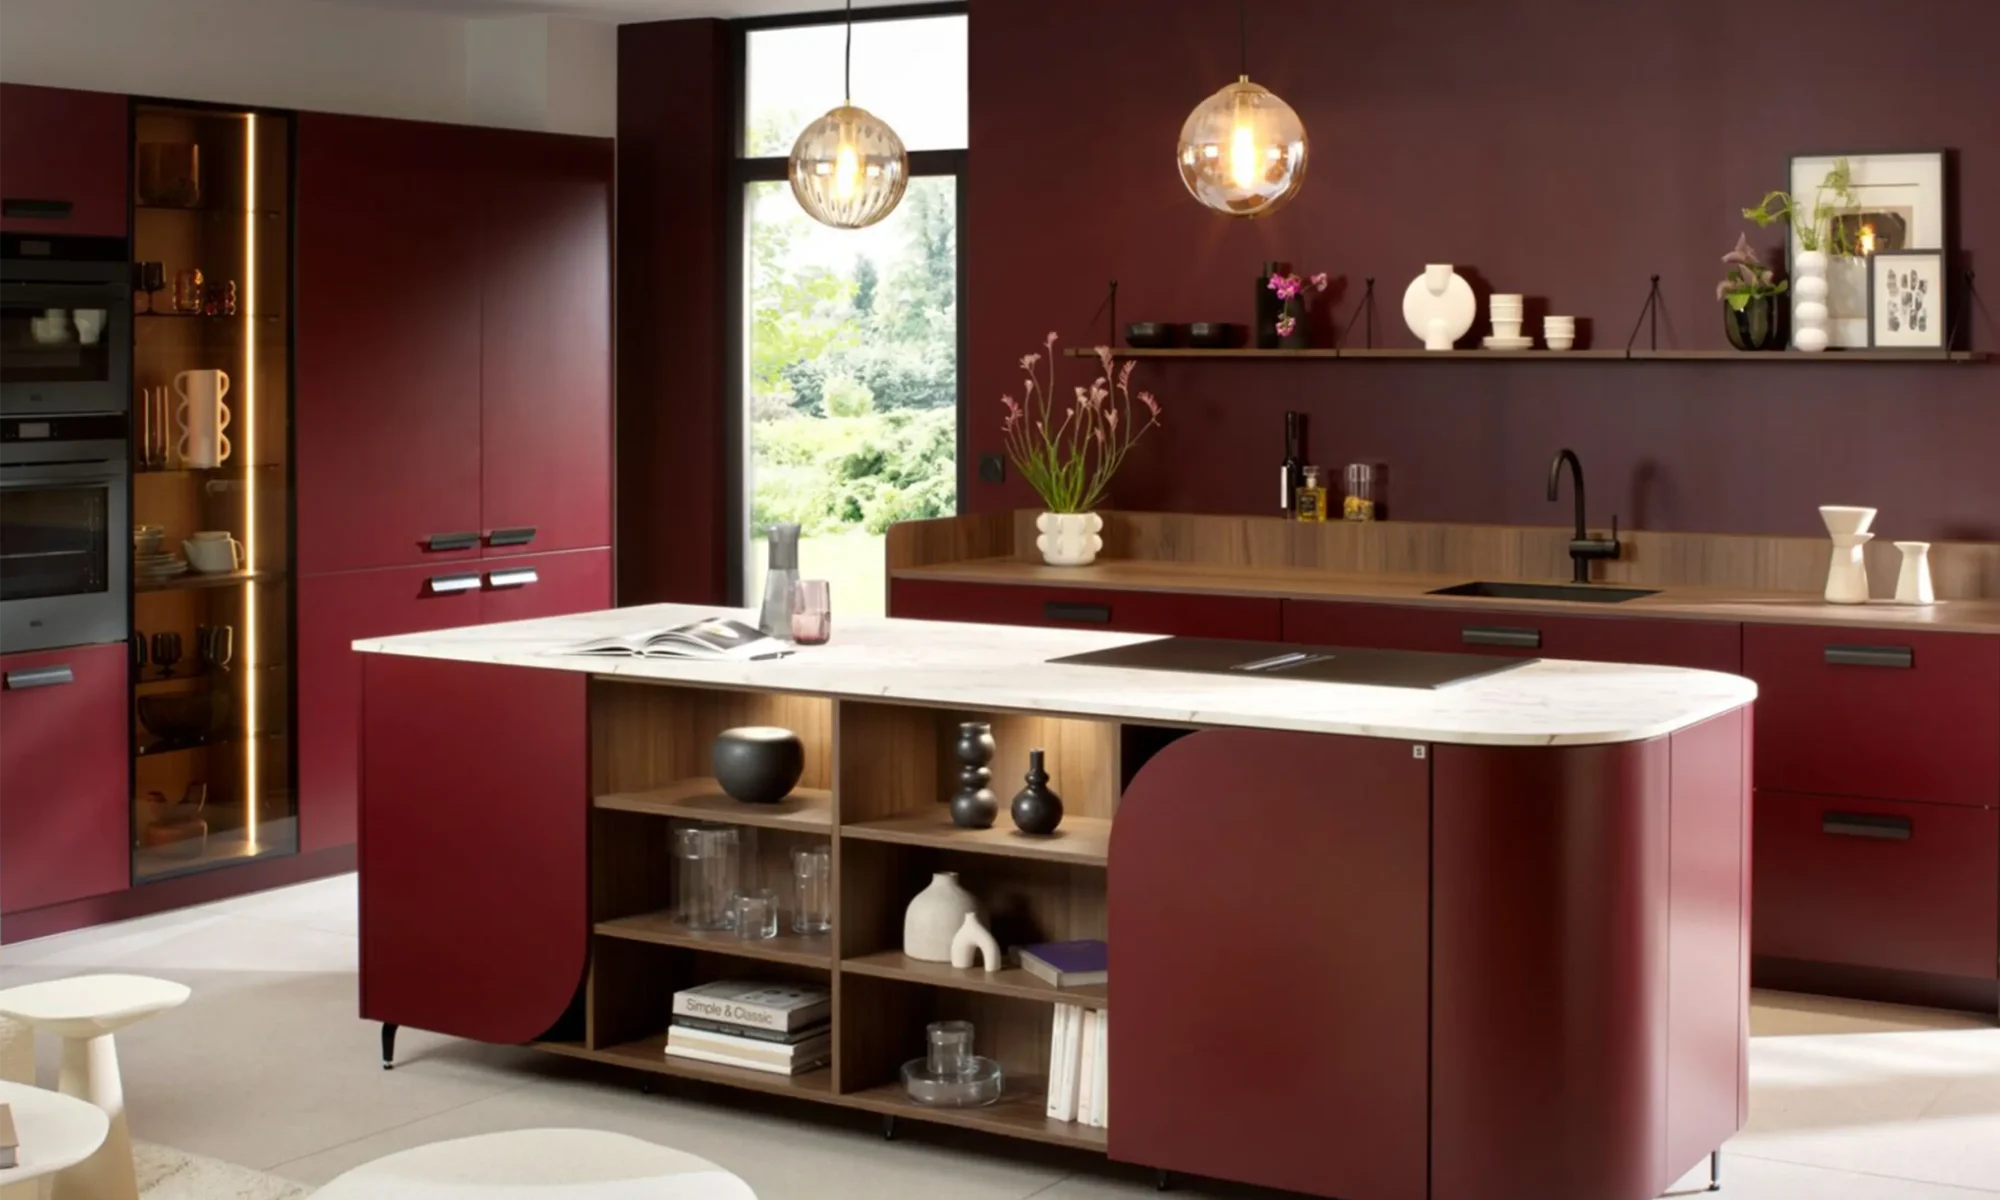
Burgundy kitchen with curved island and open storage shelves

Planning a new kitchen often begins with a collection of ideas. You might have saved photographs, noticed a particular cabinet colour or decided that your current layout no longer works. Turning those thoughts into a practical design can feel like a much bigger step.


Visiting a showroom gives you an opportunity to explore your options in person. You can examine furniture, compare finishes and talk through the things you would like your new kitchen to do better.


Your first appointment does not need to end with every decision made. It is a chance to gather information, ask questions and begin developing a brief that reflects your home. If you are looking for a kitchen showroom in Swansea, here is how to prepare for your visit and what to focus on while you are there.

Arrive With Ideas, Even If They Are Unfinished

You do not need a complete plan before speaking to a kitchen designer. Knowing what frustrates you about your existing kitchen is often a useful starting point.


Perhaps the worktop becomes crowded when you cook, everyday items are difficult to reach, or the dining area feels disconnected from the rest of the room. You may simply want a different appearance while retaining a layout that already works. Describe these issues in ordinary terms. Your designer can help translate them into questions about storage, cabinetry, appliances and the arrangement of the space.


It is equally useful to explain what you want to keep. A favourite view from the sink, an existing appliance or a comfortable breakfast spot can all help shape the design. The more clearly you describe your priorities, the easier it becomes to judge whether a proposed kitchen meets them.

Take Time to Explore the Displays

Kitchen displays bring together elements that can be difficult to assess separately online. Cabinet fronts, worktops, handles and lighting appear within a complete arrangement, giving you a better sense of their proportions and relationship.


Begin by noticing which displays attract your attention, then look more closely at why. Is it the colour combination, the amount of open space or the balance between tall cupboards and lower units?


Try to separate the overall appearance from individual features. You might prefer a traditional kitchen but appreciate a storage idea shown in a contemporary display.


Schmidt Swansea’s kitchen collections include modern, Shaker, traditional, wooden and handleless styles. Use these as starting points for discussion, and ask which examples, finishes and features you can explore during your visit.

Look Beyond Cabinet Colours

Colour is often the first thing people notice, but the way a kitchen feels to use deserves just as much attention. Ask to open drawers, examine internal fittings and compare different handles or opening mechanisms. Consider whether the features feel comfortable and practical for everyone in your household.


Look at how storage is organised. Could a drawer arrangement work for your pans? Would you find it easier to access ingredients in a tall cupboard or closer to your preparation area? Pay attention to details such as the position of shelves, the reach required to access cupboards and the space around appliances. A display can prompt useful questions, even when its dimensions differ from your own room. Make notes about the features you like so you can discuss how they might fit into your design.

Meet a Designer and Explain How You Use Your Kitchen

A productive design conversation begins with everyday life. Your designer needs to understand who uses the room, what happens there and where the current arrangement causes difficulties.


A household that cooks together may need several preparation areas. Someone who regularly hosts friends might prioritise seating and serving space. A busy family may need somewhere for school bags, breakfast items and homework alongside the cooking area.


Talk about these routines before focusing too closely on a particular layout. An island may be on your wish list, for example, but its usefulness depends on what you want it to provide and how much space is available.


At Schmidt Swansea, the design service includes personalised advice and a dedicated designer acting as a single point of contact. This gives you someone familiar with your requirements as the project develops.

Bring Photographs and Basic Information About Your Room

A few simple preparations can make your first visit more useful. Photographs help explain the existing space, while approximate measurements provide an initial sense of its size.


Take pictures from several angles, including doorways, windows and adjoining rooms. If you are planning an extension, bring the latest drawings and explain which details are still being decided. Helpful items to bring include:


• Photographs of your current kitchen.

• A rough floor plan or available architectural drawings.

• Inspiration images with notes about what you like.

• Details of appliances you want to keep.

• Your main storage and layout priorities.

• An approximate budget and preferred timescale.


Initial measurements support the discussion, but the final design will need the appropriate site measurements and technical checks before ordering.

Compare Materials and Finishes Together

Showroom samples help you assess texture and finish in a way that a photograph cannot. A cabinet front may feel warmer, darker or more textured than you expected when you see it in person.


Ask to compare your preferred cabinet finish with possible worktop and handle options. Looking at them together makes it easier to decide whether they complement one another. Consider how the combination relates to your flooring, wall colours and nearby furniture. This is particularly useful in an open-plan room where the kitchen forms part of a larger living space.


Discuss care requirements as well as appearance. Understanding how a surface should be cleaned and maintained helps you choose something suited to daily use. Where samples are available to take home, viewing them in your own light can help you refine the shortlist.

Be Open About Your Budget

Discussing budget early gives the designer a practical basis for making suggestions. It helps identify which features matter most and where alternatives may be worth considering. Be clear about what your budget needs to cover. Furniture, worktops and appliances may form only part of the project if you also need flooring, electrical work, plumbing, decorating or structural alterations.


Ask how the quotation will be presented and which items or services will be included. If installation or other work is quoted separately, understanding that distinction early makes planning easier. You do not need to know the price of every component before visiting. The first conversation can help you understand which decisions are likely to have the greatest effect on the overall cost.

Ask How the Design Will Be Presented

Once your requirements have been discussed, ask how the next stage of design works. Find out what information is needed, when measurements will be checked and how you will review the proposal.


Schmidt Swansea offers detailed quotations, 3D renders and a VR experience as part of its design service. These tools can help you understand the proposed room and discuss changes to its layout or appearance.


Your first visit may focus on gathering the information needed to develop that proposal. Ask when visualisations would be available and what to expect at a follow-up appointment. Use digital designs alongside physical samples and dimensioned plans. Each provides a different part of the information you need to make confident decisions.

Leave With a Clear Next Step

Before finishing your appointment, summarise the priorities you have discussed. This gives you and the designer an opportunity to check that the same points have been understood.


You might leave with a shortlist of finishes, a clearer layout direction or a request for additional measurements. There may also be questions to resolve with a builder or other household members.


Confirm who will contact whom next and what needs to happen before the design progresses. If your project involves building work, explain any deadlines that could affect the kitchen plan.


Give yourself time to reflect on the options. The purpose of the first visit is to create a useful foundation for the project, with enough clarity to move forward.

Plan Your Visit to Schmidt Swansea

A showroom visit can turn a broad collection of ideas into a more focused plan. Seeing furniture in person, discussing your routines and comparing practical options helps you understand what will work for your home.


At Schmidt Swansea, you can arrange a free consultation to begin exploring your kitchen project. Call 01792 823 143 or request a consultation online to organise your appointment.


Whether you have detailed plans or are only beginning to gather inspiration, visiting a kitchen showroom in Swansea is an opportunity to ask questions, test ideas and take the first steps towards a kitchen designed around your daily life.

How Kitchen Designers Balance Current Trends With Timeless Design

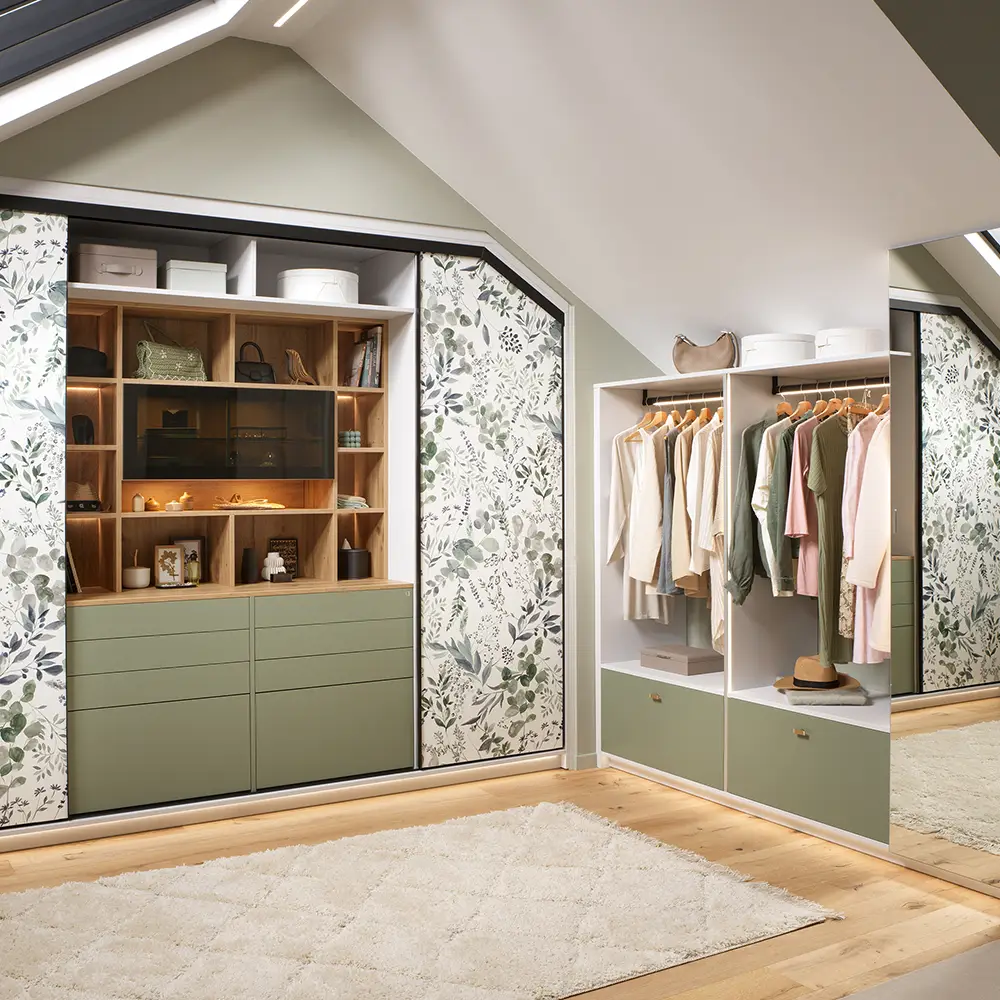
Sage green fitted wardrobes with floral sliding doors in a loft bedroom
Designing a new kitchen is an opportunity to introduce fresh ideas into your home, but it is also an investment you will want to enjoy for years to come. While current trends can provide plenty of inspiration, following them too closely can sometimes leave a kitchen feeling dated as styles change. Professional kitchen designers can help find the right balance, incorporating contemporary features while creating a practical, considered space with lasting appeal. At Schmidt Swansea, our designers work with your individual preferences, lifestyle and available space to create a kitchen that feels current without relying entirely on passing trends.

Start With A Strong Foundation

A timeless kitchen begins with the elements that are most difficult or expensive to change. The layout, cabinetry and major storage areas should be carefully planned around how you use the room rather than simply following what is currently popular.
Kitchen designers consider how you cook, where you store everyday essentials and how people move through the space. Getting these fundamentals right creates a strong foundation that can remain practical even as your tastes and interior trends develop over time.

Choose Colours With Longevity In Mind

Colour trends can be a great source of inspiration, from rich greens and blues to warm neutrals and natural tones. However, you don’t necessarily need to use the latest colour across every surface. One approach is to choose a versatile colour for the main cabinetry and introduce stronger shades through selected areas, such as a kitchen island. This creates visual interest while making it easier to update the overall look in the future. Professional kitchen designers can also consider natural light, room size and surrounding decor when helping you develop a colour palette that complements the wider home.

Introduce Trends Through Smaller Details

Not every trend needs to become a permanent feature of your kitchen. Handles, lighting, bar stools, accessories and decorative pieces provide opportunities to experiment with current styles without defining the entire room. These details can often be changed more easily than cabinetry or worktops, giving your kitchen greater flexibility. If your preferences change several years later, updating a few finishing touches can give the space a different character without requiring a complete redesign.

Consider Your Cabinet Style Carefully

Cabinetry has a major influence on the overall appearance of a kitchen. Contemporary handleless designs can create a clean and streamlined look, while framed or shaker-inspired cabinetry can introduce more traditional character. Rather than choosing solely according to trends, think about the style of your property and your wider interior. A kitchen that feels connected to the rest of the home is more likely to retain its appeal. You can also combine influences. Traditional-style cabinetry paired with contemporary worktops and appliances, for example, can create a balanced look that doesn’t belong exclusively to one design period.

Invest In Practical Storage

Good storage never goes out of style. Regardless of changing kitchen trends, having enough space for cookware, food, appliances and everyday essentials will continue to make the room easier to use. Deep drawers, tall cabinets, internal organisers and dedicated pantry storage can all help create a more organised environment. Kitchen designers can plan these features around the items you actually need to store rather than simply filling available walls with standard cupboards. Keeping worktops clearer can also contribute to the clean, uncluttered appearance associated with many contemporary kitchens.

Use Natural-Looking Materials And Textures

Materials inspired by natural textures can help create warmth and character without making a kitchen feel overly trend-led. Wood effects, stone-inspired worktops and subtle textured finishes can work alongside a variety of interior styles. Combining different materials can also add depth. For example, streamlined cabinetry can be softened with warmer textures, while a more traditional kitchen can be given a contemporary edge through a simple worktop or splashback. The key is ensuring the materials complement one another rather than competing for attention.

Make Your Kitchen Island Work Harder

Kitchen islands remain popular because they can be both attractive and practical. Rather than including an island simply because it is fashionable, consider what purpose it will serve in your home. An island might provide additional preparation space, storage, seating or an informal dining area. In open-plan homes, it can also help create a natural transition between the kitchen and surrounding living areas. Experienced kitchen designers can determine whether your room has enough space for an island and how it can be positioned without restricting movement around the kitchen.

Integrate Modern Technology Thoughtfully

Modern appliances and kitchen technology can add convenience without dominating the design. Integrated appliances are particularly useful for maintaining a coordinated appearance while still providing contemporary functionality. Charging points, lighting controls and other practical features can also be considered during the design stage. Planning technology into the kitchen from the beginning helps it feel like a natural part of the room rather than an addition made afterwards.

Think Beyond The Kitchen

Today’s kitchens often connect directly with dining and living spaces, particularly in open-plan homes. This makes it important to consider how your kitchen will work alongside the surrounding interior. Repeating selected materials, colours or finishes can help create continuity between different areas. Coordinated furniture and storage can also extend the design beyond the kitchen itself, creating a more connected living environment. This wider approach can help ensure your kitchen complements your home even as individual decorative trends change.

Design Around Your Personal Style

One of the best ways to create a kitchen with lasting appeal is to avoid designing entirely around what is fashionable. Your own preferences should remain at the centre of the project. If you genuinely love a particular colour, finish or cabinet style, there is no reason to avoid it simply because it isn’t currently trending. Likewise, you don’t need to include a popular feature if it doesn’t suit your lifestyle. Kitchen designers can help refine your ideas and bring different influences together, creating a space that feels personal rather than copied directly from the latest design trends.

Work With Kitchen Designers At Schmidt Swansea

Balancing current trends with timeless design is about choosing where to experiment and where to prioritise longevity. A practical layout, carefully planned storage and quality cabinetry can provide the foundation, while colours, lighting, finishes and accessories offer opportunities to introduce more contemporary influences. At Schmidt Swansea, our kitchen designers can help you explore different layouts, materials, colours and storage options to create a kitchen personalised to your home. By combining current inspiration with practical design choices, you can create a space that feels fresh today while remaining enjoyable for years to come. Book a free design consultation today.

How Sloping Wardrobes Make the Most of Awkward Spaces

Sage green fitted wardrobes with floral sliding doors in a loft bedroom

German kitchens have earned a strong reputation throughout the world for their exceptional quality, innovative design, and long-lasting performance. For many homeowners, choosing a German kitchen is about more than simply selecting a style; it is an investment in craftsmanship, functionality, and everyday living.


As modern kitchens continue to play a central role within the home, demand for well-designed, durable, and highly practical spaces has grown significantly. German kitchens have become increasingly popular because they consistently deliver on these expectations, combining precision engineering with contemporary design principles.

But what exactly defines a high-quality German kitchen? Understanding the key features can help homeowners make informed decisions when planning their next kitchen project.

Precision Engineering and Manufacturing

One of the most recognised characteristics of German kitchens is their precision engineering. Germany has a long-standing reputation for manufacturing excellence, and this commitment extends into kitchen production. Every cabinet, drawer, hinge, and internal component is manufactured to exact specifications using advanced production techniques. This attention to detail ensures consistent quality throughout the kitchen, resulting in smooth operation, accurate alignment, and a refined overall finish. The precision involved in German manufacturing helps create kitchens that not only look impressive but continue performing reliably for many years.

Exceptional Build Quality

High-quality German kitchens are built with durability in mind. Kitchen cabinetry is subjected to daily use, meaning strength and structural integrity are essential. German manufacturers use robust construction methods and carefully selected materials to ensure cabinets remain stable and durable over time. Many units are supplied fully assembled rather than flat-packed, providing additional strength and consistency throughout the installation.

This approach contributes to a kitchen that feels solid, reliable, and capable of withstanding the demands of modern family life.

Intelligent Storage Solutions

A well-designed kitchen should make everyday tasks easier, and storage plays a major role in achieving this.


German kitchens are known for incorporating innovative storage solutions that maximise available space while maintaining a clean and organised appearance. Common features include:

  • Deep storage drawers
  • Pull-out larder units
  • Corner storage systems
  • Internal drawer organisers
  • Hidden storage compartments
  • Integrated recycling solutions

These features help homeowners keep worktops clutter-free while ensuring essential items remain easily accessible.

Functional Layout Design

High-quality German kitchens place equal importance on functionality and aesthetics.

Every aspect of the layout is carefully considered to improve workflow and usability. Preparation areas, cooking zones, storage locations, and appliances are positioned to support efficient movement throughout the space. This thoughtful planning helps create kitchens that feel intuitive to use while supporting busy daily routines.

Premium Materials and Finishes

The quality of a kitchen is heavily influenced by the materials used throughout its construction. German kitchens often feature premium finishes and carefully selected materials that are designed to withstand daily wear while maintaining their appearance. From cabinet surfaces and worktops to internal fittings and hardware, every component is chosen with performance and durability in mind. These high-quality materials contribute to a kitchen that retains its visual appeal even after years of regular use.

Seamless Appliance Integration

Modern homeowners increasingly favour kitchens that feel organised and uncluttered. Integrated appliances play an important role in achieving this look. German kitchens are designed to incorporate appliances seamlessly into the overall design. Refrigerators, dishwashers, ovens, wine coolers, and extraction systems can all be integrated discreetly within the cabinetry, creating a cohesive and streamlined appearance.

This level of integration helps maintain the clean aesthetic that German kitchens are known for.

Customisation and Flexibility

Despite their reputation for precision manufacturing, German kitchens offer considerable flexibility when it comes to personalisation.


Homeowners can customise:

  • Cabinet finishes
  • Colours
  • Door styles
  • Worktop materials
  • Handles
  • Lighting
  • Internal storage features

This allows each kitchen to reflect individual tastes and requirements while benefiting from the engineering quality associated with German manufacturing. At Schmidt Swansea, every kitchen is designed around the homeowner, ensuring the finished space feels completely personalised.

Why Homeowners Choose German Kitchens

For many homeowners, the appeal of German kitchens lies in their ability to deliver both style and practicality without compromise.


They offer:

  • Exceptional build quality
  • Intelligent storage solutions
  • Modern design
  • Durable materials
  • Efficient layouts
  • Long-term value
  • Precision engineering

This combination makes them an attractive choice for homeowners seeking a kitchen that performs as well as it looks.

Why Choose Schmidt Swansea?

At Schmidt Swansea, we specialise in bespoke German kitchens designed around the way you live. Every project begins with a detailed consultation where we take the time to understand your lifestyle, preferences, and requirements. Our German-engineered kitchens combine innovative design, premium materials, and exceptional craftsmanship to create spaces that are both beautiful and highly functional. From initial concepts through to installation, our team works closely with homeowners to deliver kitchens that offer outstanding quality and lasting value. Get in touch with our expert team to discuss your next kitchen project.

The Key Features That Define High-Quality German Kitchens

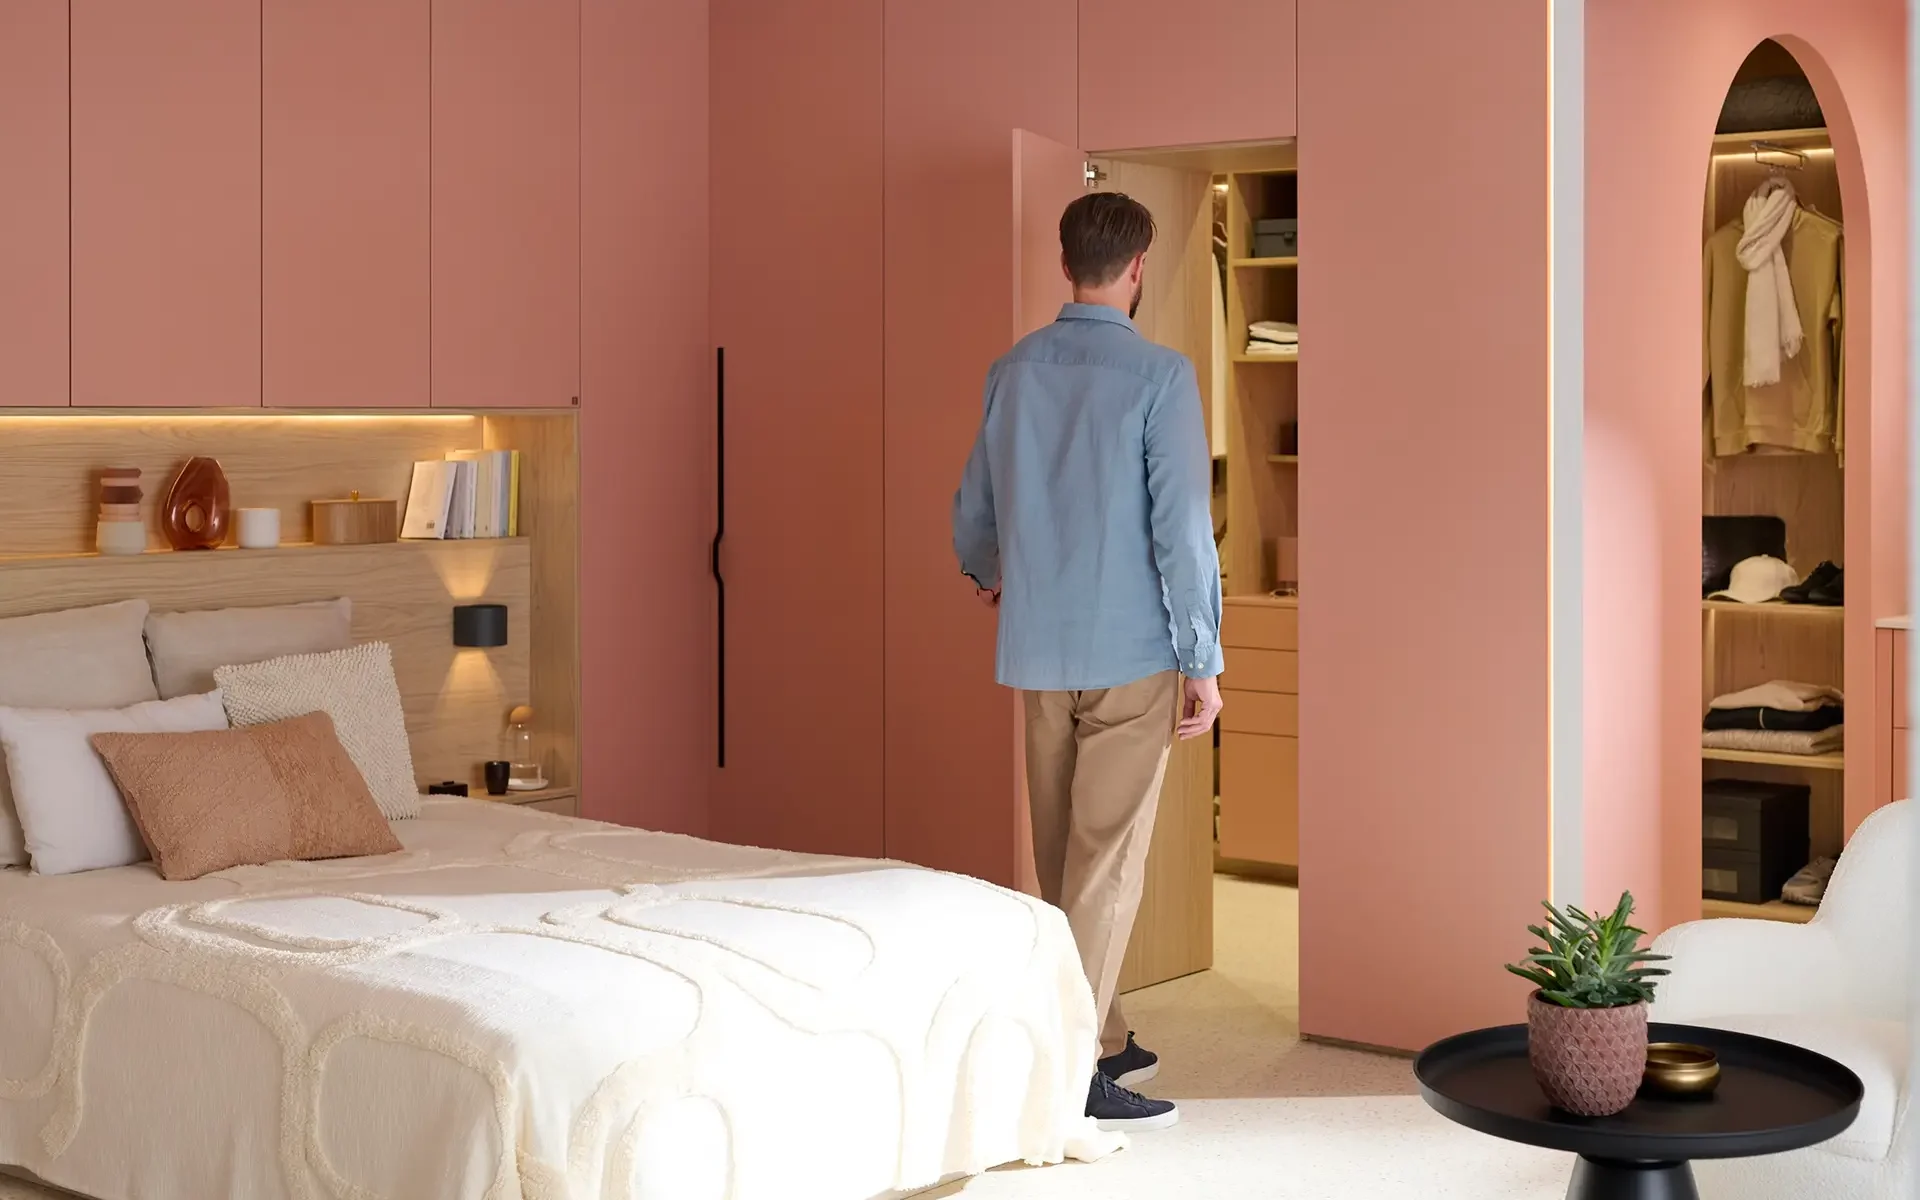
Pink fitted wardrobe with hidden walk-in dressing room in a bedroom

German kitchens have earned a strong reputation throughout the world for their exceptional quality, innovative design, and long-lasting performance. For many homeowners, choosing a German kitchen is about more than simply selecting a style; it is an investment in craftsmanship, functionality, and everyday living.


As modern kitchens continue to play a central role within the home, demand for well-designed, durable, and highly practical spaces has grown significantly. German kitchens have become increasingly popular because they consistently deliver on these expectations, combining precision engineering with contemporary design principles.

But what exactly defines a high-quality German kitchen? Understanding the key features can help homeowners make informed decisions when planning their next kitchen project.

Precision Engineering and Manufacturing

One of the most recognised characteristics of German kitchens is their precision engineering. Germany has a long-standing reputation for manufacturing excellence, and this commitment extends into kitchen production. Every cabinet, drawer, hinge, and internal component is manufactured to exact specifications using advanced production techniques. This attention to detail ensures consistent quality throughout the kitchen, resulting in smooth operation, accurate alignment, and a refined overall finish. The precision involved in German manufacturing helps create kitchens that not only look impressive but continue performing reliably for many years.

Exceptional Build Quality

High-quality German kitchens are built with durability in mind. Kitchen cabinetry is subjected to daily use, meaning strength and structural integrity are essential. German manufacturers use robust construction methods and carefully selected materials to ensure cabinets remain stable and durable over time. Many units are supplied fully assembled rather than flat-packed, providing additional strength and consistency throughout the installation.

This approach contributes to a kitchen that feels solid, reliable, and capable of withstanding the demands of modern family life.

Intelligent Storage Solutions

A well-designed kitchen should make everyday tasks easier, and storage plays a major role in achieving this.


German kitchens are known for incorporating innovative storage solutions that maximise available space while maintaining a clean and organised appearance. Common features include:

  • Deep storage drawers
  • Pull-out larder units
  • Corner storage systems
  • Internal drawer organisers
  • Hidden storage compartments
  • Integrated recycling solutions

These features help homeowners keep worktops clutter-free while ensuring essential items remain easily accessible.

Functional Layout Design

High-quality German kitchens place equal importance on functionality and aesthetics.

Every aspect of the layout is carefully considered to improve workflow and usability. Preparation areas, cooking zones, storage locations, and appliances are positioned to support efficient movement throughout the space. This thoughtful planning helps create kitchens that feel intuitive to use while supporting busy daily routines.

Premium Materials and Finishes

The quality of a kitchen is heavily influenced by the materials used throughout its construction. German kitchens often feature premium finishes and carefully selected materials that are designed to withstand daily wear while maintaining their appearance. From cabinet surfaces and worktops to internal fittings and hardware, every component is chosen with performance and durability in mind. These high-quality materials contribute to a kitchen that retains its visual appeal even after years of regular use.

Seamless Appliance Integration

Modern homeowners increasingly favour kitchens that feel organised and uncluttered. Integrated appliances play an important role in achieving this look. German kitchens are designed to incorporate appliances seamlessly into the overall design. Refrigerators, dishwashers, ovens, wine coolers, and extraction systems can all be integrated discreetly within the cabinetry, creating a cohesive and streamlined appearance.

This level of integration helps maintain the clean aesthetic that German kitchens are known for.

Customisation and Flexibility

Despite their reputation for precision manufacturing, German kitchens offer considerable flexibility when it comes to personalisation.


Homeowners can customise:

  • Cabinet finishes
  • Colours
  • Door styles
  • Worktop materials
  • Handles
  • Lighting
  • Internal storage features

This allows each kitchen to reflect individual tastes and requirements while benefiting from the engineering quality associated with German manufacturing. At Schmidt Swansea, every kitchen is designed around the homeowner, ensuring the finished space feels completely personalised.

Why Homeowners Choose German Kitchens

For many homeowners, the appeal of German kitchens lies in their ability to deliver both style and practicality without compromise.


They offer:

  • Exceptional build quality
  • Intelligent storage solutions
  • Modern design
  • Durable materials
  • Efficient layouts
  • Long-term value
  • Precision engineering

This combination makes them an attractive choice for homeowners seeking a kitchen that performs as well as it looks.

Why Choose Schmidt Swansea?

At Schmidt Swansea, we specialise in bespoke German kitchens designed around the way you live. Every project begins with a detailed consultation where we take the time to understand your lifestyle, preferences, and requirements. Our German-engineered kitchens combine innovative design, premium materials, and exceptional craftsmanship to create spaces that are both beautiful and highly functional. From initial concepts through to installation, our team works closely with homeowners to deliver kitchens that offer outstanding quality and lasting value. Get in touch with our expert team to discuss your next kitchen project.

Creating A Luxury Home With Bespoke Kitchens In Swansea

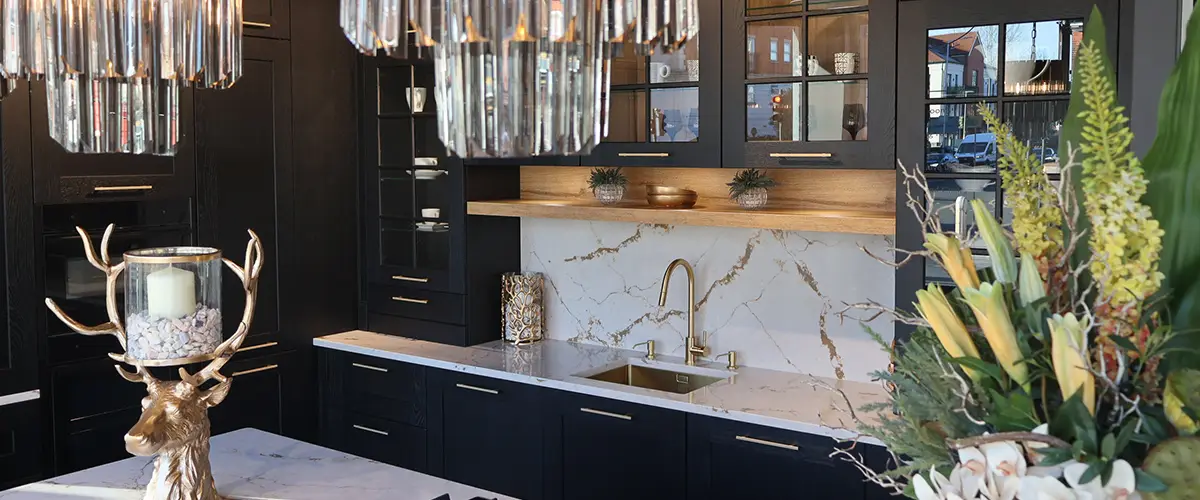
Traditional black kitchen with marble splashback and crystal chandelier

A luxury home is about more than premium materials and elegant interiors. It is about creating spaces that perfectly reflect your lifestyle, preferences, and the way you live every day. For homeowners looking to create a truly exceptional living environment, bespoke kitchens In Swansea offer the perfect combination of style, functionality, and individuality. Designed around your exact requirements, a bespoke kitchen can transform both the appearance and practicality of your home whilst adding long-term value.

Why The Kitchen Defines A Luxury Home

The kitchen is often one of the most used rooms in the house. It is where families gather, guests are entertained, and everyday moments take place. Because of this, the design and quality of the kitchen play a significant role in shaping the overall feel of a property. Luxury kitchens are distinguished by thoughtful design, premium finishes, innovative storage solutions, and attention to detail. Unlike standard kitchens, bespoke designs are created specifically for the homeowner, ensuring every aspect works seamlessly within the space. Choosing bespoke kitchens in Swansea allows homeowners to create a kitchen that feels unique, sophisticated, and perfectly suited to their lifestyle.

Personalised Design For Your Home

One of the greatest advantages of a bespoke kitchen is the ability to personalise every detail. Rather than selecting from a limited range of standard units and layouts, homeowners can create a kitchen that reflects their unique preferences and complements the style of their property. Whether you prefer a contemporary handleless design, a timeless shaker kitchen, or a striking modern aesthetic, bespoke kitchens provide complete design flexibility. From cabinetry and worktops to colours, finishes, and lighting, every element can be carefully selected to create a cohesive and luxurious result. This level of personalisation ensures the kitchen feels like an integral part of your home rather than an off-the-shelf solution.

Maximising Space And Functionality

Luxury is not only about appearance, it is also about functionality. A well-designed kitchen should make everyday life easier and more enjoyable. Bespoke kitchens in Swansea are designed to maximise available space, ensuring every area is used effectively. Clever storage solutions, integrated appliances, hidden pantry systems, and customised cabinetry help maintain a clean and organised environment whilst improving usability. Whether working with a large open-plan space or a more compact layout, bespoke design ensures the kitchen functions efficiently whilst maintaining a premium appearance.

Premium Materials And Finishes

The quality of materials plays a significant role in creating a luxury kitchen. High-quality cabinetry, durable worktops, premium fixtures, and expertly crafted finishes all contribute to the overall look and feel of the space. Luxury kitchens often feature materials such as natural stone, quartz worktops, wood veneers, textured finishes, and beautifully crafted cabinetry. These elements not only enhance visual appeal but also provide long-lasting durability and performance. Investing in quality materials ensures your kitchen continues to look exceptional for many years to come.

Seamless Integration Of Appliances

Modern luxury kitchens are designed to be both beautiful and practical. Integrated appliances help create a streamlined appearance whilst maintaining functionality. From built-in ovens and induction hobs to wine coolers, refrigeration systems, and smart kitchen technology, contemporary bespoke kitchens can incorporate the latest innovations without compromising the overall design.  Careful planning ensures appliances blend seamlessly into the cabinetry, creating a clean and sophisticated finish that enhances the luxury feel of the space.

Adding Long-Term Value To Your Property

A professionally designed kitchen is one of the most valuable investments homeowners can make. Potential buyers often view the kitchen as one of the most important rooms when assessing a property. High-quality bespoke kitchens in Swansea can significantly enhance a property’s appeal, helping it stand out in the market whilst potentially increasing its value. Timeless design, premium materials, and exceptional craftsmanship create lasting benefits that extend far beyond day-to-day enjoyment. For homeowners planning to stay long-term or considering future resale opportunities, a bespoke kitchen represents a worthwhile investment.

Why Choose Schmidt Swansea For Bespoke Kitchens?

At Schmidt Swansea, we believe every homeowner deserves a kitchen that is designed around their lifestyle, preferences, and aspirations. Our bespoke kitchen solutions combine innovative design, exceptional craftsmanship, and premium materials to create spaces that are both beautiful and practical. From the initial consultation through to final installation, our experienced design team works closely with each client to create a personalised kitchen that maximises both style and functionality. Whether you are looking for a contemporary design, a timeless classic kitchen, or a completely unique concept, we can help bring your vision to life. Get in touch with us today for a free consultation.

Choosing the Right Floor To Ceiling Wardrobes in Cardiff for Your Space

Pink fitted wardrobe with hidden walk-in dressing room in a bedroom

Floor to ceiling wardrobes in Cardiff are an increasingly popular choice for homeowners looking to maximise storage while maintaining a clean and contemporary aesthetic. Designed to make full use of vertical space, these wardrobes offer both practicality and style, making them ideal for modern living. However, choosing the right design requires careful consideration to ensure it complements your space and meets your requirements and preferences.

Understanding Your Space

The first step in choosing floor to ceiling wardrobes in Cardiff is assessing the available space. Every room has its own layout, dimensions, and features that need to be taken into account. Whether you are working with a compact bedroom or a larger master suite, made to measure solutions ensure that every inch is utilised effectively. Considering ceiling height, wall space, and any architectural details will help create a wardrobe that fits seamlessly into the room.

Maximising Storage Potential

One of the main advantages of floor to ceiling wardrobes is the ability to maximise storage. By extending the wardrobe to the full height of the room, you can create additional space for items that are not used daily, such as seasonal clothing or luggage. Internal configurations can also be tailored to suit your requirements and preferences, including shelving, hanging rails, drawers, and compartments, ensuring everything has its place.

Choosing the Right Design and Finish

Floor to ceiling wardrobes in Cardiff are available in a wide range of finishes and styles, allowing you to create a look that complements your home. From sleek, handleless designs to more classic finishes, the choice of materials, colours, and textures plays a key role in the overall aesthetic. Lighter tones can help make a room feel more spacious, while darker finishes can add depth and a sense of luxury.

Creating a Seamless Look

A key benefit of floor to ceiling wardrobes is their ability to create a streamlined and cohesive appearance. When designed correctly, they can blend seamlessly into the room, reducing visual clutter and enhancing the overall sense of space. Features such as integrated handles and flush finishes contribute to a minimalist look that works particularly well in contemporary interiors.

Considering Functionality and Everyday Use

While design is important, functionality should always be a priority. Think about how you use your wardrobe on a daily basis and what storage solutions will best support your routine. Easy access to frequently used items, well-organised compartments, and thoughtful internal layouts all contribute to a more practical and enjoyable space.

Customised to Your Requirements and Preferences

Every home is different, which is why bespoke design is key when choosing floor to ceiling wardrobes in Cardiff. At Schmidt Swansea, each wardrobe is designed to reflect your specific requirements and preferences, ensuring it works perfectly for your lifestyle. This personalised approach allows you to create a storage solution that is both functional and visually appealing.

Enhancing the Value of Your Home

Well-designed storage solutions can add significant value to your property. Floor to ceiling wardrobes not only improve organisation but also enhance the overall look and feel of a room. Their fitted nature gives a high-end finish that is attractive to potential buyers, making them a worthwhile long-term investment.

Create Your Ideal Wardrobe with Schmidt Swansea

Choosing the right floor to ceiling wardrobes in Cardiff is about finding the perfect balance between style, storage, and functionality. At Schmidt Swansea, we specialise in designing bespoke wardrobes that make the most of your space while reflecting your personal style. Get in touch today to start planning a solution that works beautifully for your home.

Shaker Kitchens in Cardiff: A Long-Lasting Investment for Your Home

Schmidt Lacroix dark kitchen island with breakfast bar seating - Schmidt Swansea

When planning a kitchen renovation, it’s important to choose a design that not only looks great today but continues to perform and remain stylish for years to come. Shaker kitchens in Cardiff have become a popular choice for homeowners looking to achieve exactly that. Known for their timeless design, durability, and versatility, Shaker kitchens offer a reliable and long-lasting solution for modern living. By combining classic aesthetics with practical features, they provide a kitchen that supports everyday life while adding lasting value to your home.

A Timeless Style That Endures

One of the key reasons homeowners choose Shaker kitchens in Cardiff is their ability to stand the test of time. Defined by simple, clean lines and a structured design, Shaker kitchens avoid short-lived trends and instead offer a look that remains relevant year after year. Whether you prefer a more traditional finish or a contemporary update, this style adapts easily to different interiors, ensuring your kitchen continues to feel fresh and appealing.

Built for Durability and Everyday Use

A kitchen is one of the most used spaces in any home, which makes durability essential. Shaker kitchens are known for their solid construction and high-quality materials, designed to handle daily wear and tear. From robust cabinetry to reliable fittings, every element is built with longevity in mind. This means fewer repairs and replacements over time, making it a practical investment for homeowners who want both performance and peace of mind.

Designed Around Your Requirements and Preferences

Every home is different, and Shaker kitchens in Cardiff offer the flexibility to be designed around your requirements and preferences. Whether you need additional storage, a more open layout, or specific design features, the structure of a Shaker kitchen allows for a personalised approach. This ensures the final result not only looks great but also works efficiently for your lifestyle, making everyday tasks easier and more enjoyable.

Versatility for Modern Living

One of the standout features of Shaker kitchens is their versatility. They can be styled to suit both traditional and contemporary homes, making them a popular choice across a wide range of properties in Cardiff. By combining classic cabinetry with modern worktops, integrated appliances, and updated finishes, you can create a space that feels both current and timeless. This flexibility allows your kitchen to evolve with your home over time.

Maximising Space and Functionality

A well-designed kitchen should make the most of the available space while remaining easy to use. Shaker kitchens are known for their practical layouts and efficient storage solutions, helping to keep your kitchen organised and clutter-free. From well-planned cabinetry to smart storage features, every detail is designed to improve functionality. This ensures your kitchen remains a comfortable and efficient space for everyday use.

Enhancing Property Value

Investing in a high-quality kitchen can have a positive impact on your property’s value. Shaker kitchens in Cardiff are widely recognised for their appeal, making them an attractive feature for potential buyers. Their timeless design and durable construction contribute to a strong return on investment, whether you are planning to sell in the future or simply want to enhance your home.

A Balanced Approach to Style and Practicality

Shaker kitchens strike the perfect balance between style and practicality. While their clean and elegant design enhances the visual appeal of your home, their functional layout supports everyday living. This combination ensures your kitchen is not only a space you enjoy using but also one that continues to meet your needs over time.

Explore our Shaker Kitchen Design Solutions

Shaker kitchens in Cardiff offer a long-lasting investment for homeowners seeking a space that combines durability, versatility, and timeless style. By focusing on quality materials, thoughtful design, and personalised features, these kitchens provide both immediate impact and long-term value. Whether you are renovating your current space or designing a new kitchen, choosing a Shaker style ensures you create a kitchen that continues to perform, adapt, and impress for years to come. Schedule your free design consultation today!

How to Maintain the Beauty and Functionality of Your German Kitchen in Swansea

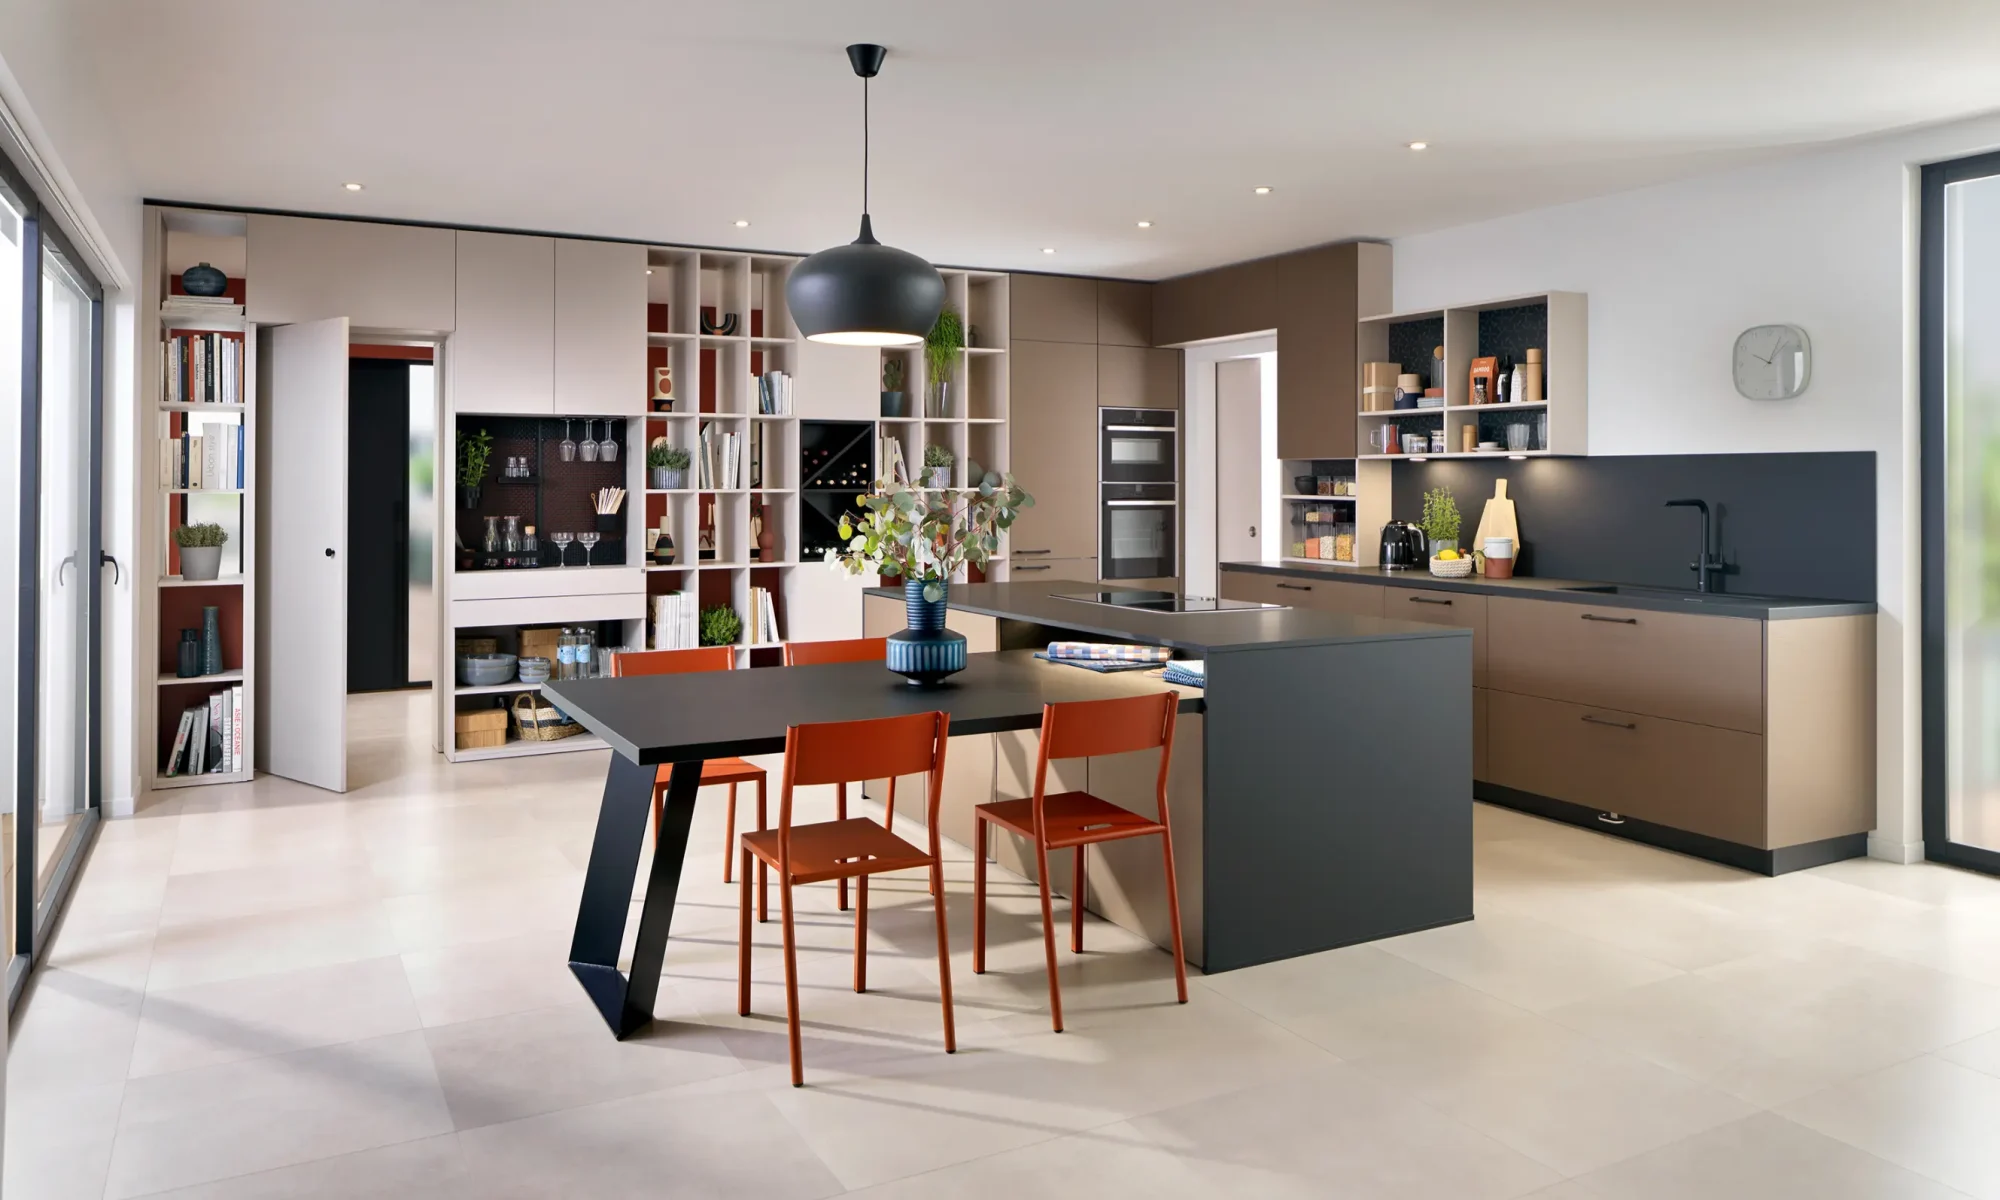
Schmidt Archi open-plan kitchen and dining design - Schmidt Swansea

A German kitchen is known for its superior craftsmanship, innovative design, and long-lasting quality. To ensure your kitchen stays in top condition and continues to look pristine while functioning optimally, regular maintenance is key. Here are some practical tips to help you preserve the beauty and efficiency of your German kitchen in Swansea for years to come.

1. Regular Cleaning of Surfaces

Keeping your kitchen surfaces clean is essential for both hygiene and maintaining the aesthetic appeal of your German kitchen. For worktops, cabinets, and flooring, use non-abrasive cleaners suited to the specific materials used in your kitchen. German kitchens often feature high-quality materials like natural stone, granite, or engineered quartz, which are durable but require gentle care to avoid scratching. Wipe down surfaces regularly with a soft cloth and a mild cleaning solution to prevent grease, stains, and dirt buildup.

2. Care for Your Appliances

German kitchens are often equipped with state-of-the-art appliances that are built to last. To keep these appliances running smoothly, follow the manufacturer’s maintenance instructions carefully. For example, clean the filters of your dishwasher, range hood, and extractor fan regularly to maintain optimal performance. Check the seals on refrigerators and ovens to ensure they’re tight and free from damage, as this helps conserve energy and prevent food spoilage.

3. Deep Clean Your Oven and Cooker

German kitchens often feature premium ovens and cookers, which should be regularly cleaned to preserve their function. Use a suitable oven cleaner to tackle grease and food residue. Clean the oven door and any racks with a damp cloth and avoid using harsh chemicals that could damage the surfaces. Regularly check the cooker’s burners and grates for any buildup, and wipe them down after each use.

4. Maintain the Plumbing and Drainage System

Proper maintenance of your plumbing system is essential in a German kitchen to ensure everything continues to function optimally. Regularly check for any signs of leaks under the sink, around taps, and in the dishwasher. Clean the drains and waste disposal system regularly to prevent blockages. If you notice any issues, address them quickly to avoid larger problems down the line.

5. Protect Your Cabinets and Drawers

The high-quality materials used in German kitchens, including wood, lacquer, and composite surfaces, require special care. To prevent scratches, use coasters or placemats under hot pans, plates, and utensils. Avoid placing sharp objects directly on wooden surfaces, as this can cause damage. If your kitchen features soft-close drawers or doors, ensure they are used gently to prevent wear on the hinges.

6. Regularly Check Seals and Grouting

Ensure that the seals around your worktops, sinks, and appliances are in good condition. Over time, these can wear out and need to be replaced. Inspect the grouting between tiles to prevent cracks or mould growth, especially in areas prone to moisture like around the sink and splashbacks. Re-seal grout lines as needed to maintain a clean and polished appearance.

7. Keep the Air Circulation in Mind

Maintaining proper air circulation helps prevent moisture buildup and keeps your kitchen dry and fresh. German kitchens often come equipped with efficient extractor fans and ventilation systems. Make sure these systems are regularly cleaned and maintained to keep air flowing properly, especially in areas where cooking fumes and steam can accumulate.

8. Polish Metal and Glass Surfaces

German kitchens often feature sleek, modern elements such as stainless steel appliances, glass panels, and metallic handles. To keep these surfaces looking shiny and new, use a suitable metal cleaner or glass cleaner. Avoid abrasive scrubbers that can leave marks or scratches. For stainless steel, consider a specialised polish that helps maintain its shine while protecting it from fingerprints and smudges.

9. Mind the Flooring

German kitchen floors are often made of durable materials such as wood, ceramic, or stone. Regular sweeping and mopping will keep your floors clean and free of debris. For wooden floors, consider using a wood-specific cleaner to avoid damage to the finish. For tile or stone floors, use a non-acidic cleaner to avoid discolouration and damage to the grout. If you have underfloor heating, ensure that it’s inspected periodically to ensure it’s working efficiently.

10. Stay Ahead of Small Repairs

Finally, staying proactive about small repairs will prevent minor issues from becoming major ones. Regularly inspect your kitchen for loose cabinet handles, worn-out seals, or faulty appliances. By addressing these issues early on, you can maintain the functionality and aesthetic of your kitchen for years to come.

Keep Your German Kitchen in Top Shape

With proper care and attention, your German kitchen will continue to serve you well for years. By maintaining surfaces, cleaning appliances, caring for plumbing, and addressing small repairs promptly, you can ensure your kitchen remains as beautiful and functional as the day it was installed. Regular upkeep will help preserve the long-term quality and elegance that German kitchens are known for, adding both value and enjoyment to your home in Swansea. For bespoke German kitchen solutions, contact our expert team today and book a consultation.

Top Benefits of Choosing Made-To-Measure Kitchens Over Standard Units

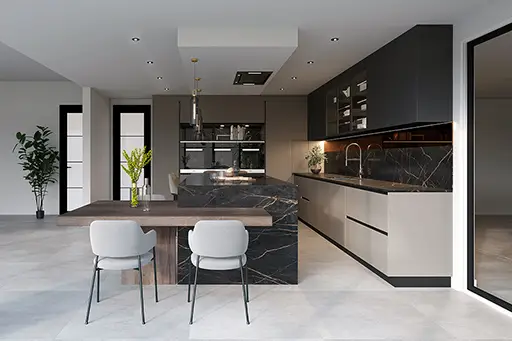
Black and white kitchen with dark marble island and dining chairs
A kitchen is a very important space of the home, and its design has a huge impact on how comfortably and efficiently you live each day. While standard, off-the-shelf units may seem convenient, they often fall short when it comes to maximising space, achieving a refined aesthetic and meeting the practical demands of modern living. That’s where made-to-measure Kitchens truly excel. At Schmidt Swansea, every kitchen is meticulously designed and crafted around your home, your lifestyle and your personal requirements. Here are the top benefits of choosing a made-to-measure kitchen over standard units.

1. Optimised Space and Perfect Fit

Made-to-measure kitchens make use of every millimetre. Unlike standard units that leave awkward gaps or restrict layout options, bespoke designs are created to fit your exact room dimensions. This is especially valuable in Swansea homes with unique shapes, alcoves or extensions where standard sizing simply doesn’t work.

2. Personalised to Your Style and Lifestyle

With made-to-measure design, your kitchen becomes a true reflection of your personality and daily routines. Whether you prefer sleek contemporary lines, warm natural finishes or bold statement cabinetry, every detail is chosen by you. Storage, worktops, lighting and layout can all be adapted to how you cook, work and socialise.

3. Superior Quality and Craftsmanship

Made-to-measure kitchens offer quality that standard units cannot match. Premium materials, precise engineering and meticulous installation ensure your kitchen not only looks exceptional but performs beautifully over the long term. Schmidt Swansea kitchens are built to last, delivering durability and elegance in equal measure.

4. Better Storage and Functionality

One of the most significant advantages of made-to-measure design is the ability to create smart, functional storage exactly where you need it. Taller cabinets, deeper drawers, bespoke corner solutions and integrated organisational features help reduce clutter and make everyday living easier.

5. Seamless Aesthetic

Made-to-measure kitchens provide a polished, seamless look that upgrades your entire home. Lines align perfectly, cabinetry sits flush, and everything, from shelving to appliances, is integrated with precision. This creates a high-end finish that standard flat-pack units simply can’t achieve.

6. Adds Long-Term Value to Your Home

A beautifully designed made-to-measure kitchen not only improves daily living but also enhances your property’s value. Buyers recognise and appreciate high-quality, bespoke kitchen design, making it a worthwhile investment if you plan to sell in the future.

7. Designed and Installed by Experts

Working with Schmidt Swansea means you’re supported by experienced kitchen designers from concept to completion. The process is smooth, professional and entirely focused on your requirements. From your first design appointment to final installation, you benefit from expert guidance and exceptional service.

Enhance Your Home With a Made-to-measure Kitchen

Choosing made-to-measure kitchens over standard units is an investment in exceptional design, everyday comfort and long-term value. A bespoke kitchen transforms not only the look of your home but the way you live in it, bringing better function, improved organisation and a bespoke aesthetic to your space. With customised layouts, premium materials and meticulous craftsmanship, a made-to-measure design ensures your kitchen fits seamlessly into your lifestyle and enhances your home for years to come. Book your design consultation today and let Schmidt Swansea bring your dream kitchen to life.